Loading...
Serving West Haven, CT and surrounding areas. (475) 550-3698
A leaning deck post, a cracked addition, or a new structure that needs a solid start - we install concrete footings dug to Connecticut's 42-inch requirement, with permits and inspections handled before any concrete is poured.
Concrete footings in West Haven are the hidden base that holds up everything above - decks, additions, garages, porches - dug to the Connecticut frost line of 42 inches below grade so the structure stays level and stable through every winter, with most residential projects taking one to two active work days plus a curing period before framing begins.
The footing is the widened, flat base at the very bottom of a structural system. It spreads the weight of whatever sits above it across a wider area of soil. In West Haven, where winters bring consistent freeze-thaw cycles and soil moisture runs higher than inland towns due to the city's proximity to Long Island Sound, a footing that does not reach below the frost line will eventually shift - and whatever sits on top will shift with it. If you are building a structure that sits on a slab rather than individual footings, our foundation installation service covers that scope.
We handle the permit application to the West Haven Building Department, coordinate the required pre-pour inspection, and give you the permit documentation when the job is complete. The city inspector verifies depth and reinforcement before any concrete goes in - so you have independent confirmation that the work was done right, not just our word for it.
If a post is tilting rather than standing plumb, the footing beneath it has likely shifted or failed. In West Haven, this often happens after a hard winter when frost heave pushes a shallow footing upward and it never settles back. A leaning post puts stress on the whole structure above it - do not wait on this one.
Diagonal cracks running from the corners of windows or doors, or stair-step cracks in a block wall, often point to uneven settling caused by a footing that has moved. West Haven's older homes frequently have additions built decades ago under less stringent standards, and those footings are the most likely to show their age first.
Any new structure that attaches to your home or carries significant weight needs proper footings before anything else goes up. This is not optional - West Haven's Building Department will require it as part of the permit process. Starting construction without footings in place is one of the most expensive mistakes a homeowner can make.
If a home inspector noted inadequate, cracked, or undersized footings in a report, that is a direct signal to get a concrete contractor out for a closer look before you close or start any renovation work. This is especially common in West Haven's older neighborhoods where original construction predates modern depth requirements.
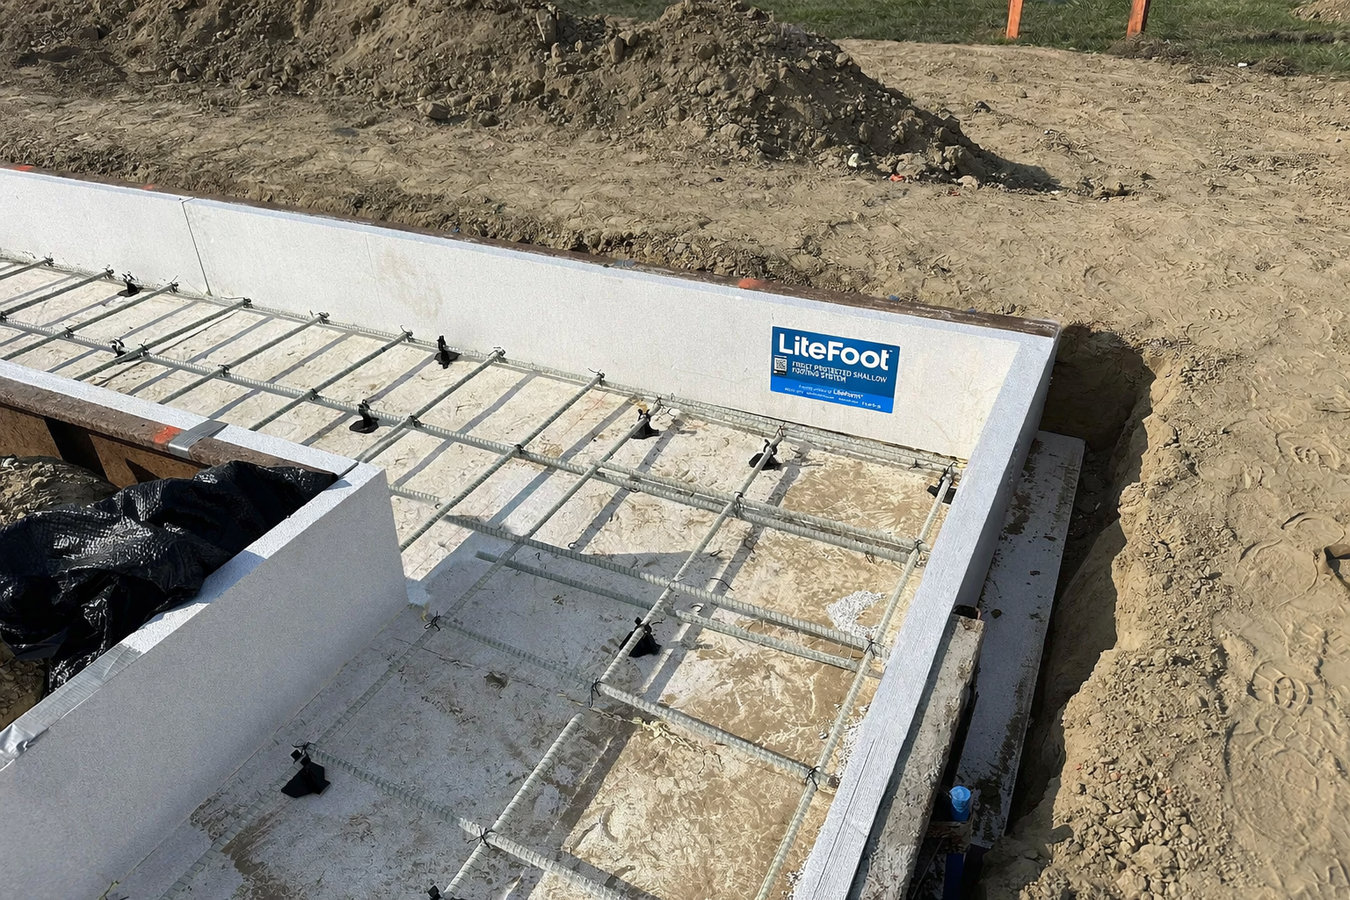
We install concrete footings for residential structures throughout West Haven. Every job follows the same sequence: mark the layout, excavate to at least 42 inches below grade, set wooden or metal forms to shape the concrete, place steel reinforcing bars inside the forms, coordinate the required city inspection before the pour, then pour and finish the top surface level and ready for framing. After the concrete cures, we remove the forms and backfill the excavated area. We do not skip the rebar, and we do not pour into wet, muddy soil.
For larger structural projects where footings support full perimeter walls, we also handle foundation installation - everything from excavation through waterproofing and backfill. Footings are also a common part of jobs involving foundation raising, where lifting an existing structure requires new footings to support a higher finished floor elevation. The American Concrete Institute provides the standards for footing design and concrete placement that guide every job we take on.
For new deck construction or replacing failed footings under an existing deck or porch where posts have begun to shift.
For home additions, sunrooms, and accessory dwelling units where new structural footings are required before framing begins.
For detached garages, workshops, and utility buildings requiring permitted footings below the Connecticut frost line.
For West Haven properties where original mid-century footings are inadequate for a new addition or have shifted and need to come out.
Connecticut's required footing depth - 42 inches below grade - is one of the deeper requirements in the Northeast, and it exists because the frost line here is real. Every winter, West Haven goes through repeated freeze-thaw cycles that can push a shallow footing upward and tilt whatever is built on top. That depth requirement means more excavation, more concrete, and more labor than you would see quoted for the same job in a warmer state. A lower quote that uses a shallower footing is not a bargain. Homeowners in Naugatuck face the same frost line requirement inland.
West Haven's proximity to Long Island Sound also means soil moisture levels are higher than in inland towns. Wet, saturated soil makes footing work harder - concrete poured into standing water will not cure properly, and some sites need drainage work before the pour can happen. This is especially relevant in low-lying neighborhoods near the shoreline. A significant portion of West Haven's homes were built in the mid-20th century, and many of those original footings were poured to older, shallower standards. If you are adding onto one of those homes, the existing footing may need to be replaced rather than extended. Homeowners in Hamden deal with similar older housing stock questions when adding onto mid-century homes. The Connecticut Office of State Building Inspector publishes the building code requirements that govern footing depth and inspection requirements statewide.
We come to your property to look at the site before quoting - not just take measurements over the phone. We assess soil conditions, check drainage, look at any existing structures nearby, and identify anything that could affect the job. This visit usually takes 30 to 60 minutes. Replies within 1 business day.
We submit the permit application to the West Haven Building Department and handle all communication with the city. The permit process typically takes a few business days to a couple of weeks. We track the timeline and keep you informed so there are no surprises on your start date.
On the first day of work, we mark the exact footing locations, dig to the required depth, and set up forms. This is the loudest and most disruptive part of the job. Expect some noise, a pile of excavated soil, and limited access to that part of your yard for the day.
Before any concrete is poured, a city inspector verifies the depth and reinforcement. After the inspection is approved, we pour and finish the top surface level and ready for framing. The concrete needs at least a week before light loads, and we give you a realistic timeline based on the forecast.
Free on-site estimate. We handle the permit and schedule the inspection - you focus on the project.
We dig to Connecticut's required frost line depth on every footing we install. No shortcuts, no shallower spec to lower the quote. This is what keeps decks, additions, and garages level and stable through West Haven winters - and it is the first thing to confirm when comparing quotes from other contractors.
The West Haven Building Department requires an inspection before any footing concrete is poured. We schedule it, coordinate access, and make sure the inspector has everything they need. You do not have to manage any of the back-and-forth with the city. The inspection report becomes part of your project documentation.
West Haven has a large share of homes built in the mid-20th century with footings that predate current standards. Before we price an addition or replacement job on one of these properties, we assess what is already in the ground. That way you know upfront whether the existing footing can be extended or needs to come out - before the framing crew is waiting on us.
Steel reinforcement inside the footing is what keeps a concrete base from cracking under load. We place rebar on every footing we install, and the city inspector verifies it is there before we pour. A contractor who skips the rebar is cutting a corner that may not show up for years - and by then it is buried.
Every one of these practices is verifiable - you can ask about them before you sign anything, and a contractor who is doing the job right will welcome the questions rather than deflect them.
Lifting an existing structure to a higher elevation often requires new or extended footings as part of the process.
Learn MoreFull perimeter foundation systems for new builds and additions, including footings, walls, waterproofing, and drainage.
Learn MoreSpring and summer slots fill fast - reach out now before the permit queue backs up and the best crews are booked.